


....monade is a research, curatorial and global reach independent publishing house founded by architects in Lisbon dedicated to conceive and produce exquisite books on architecture, photography, art and thought.
..
monade é uma editora internacional independente fundada por arquitectos. Livros cuidadosamente editados sobre arquitectura, fotografia, arte e pensamento.
....

DAM Architectural Book Award 2024!
....
A groundbreaking work of modernity in Porto, the FEP faculty building is a hidden architectural masterpiece, designed by Alfredo Viana de Lima in the 1960s. Through photographs especially taken by João Carmo Simões and edited drawings, this book shows why the project has been, a silent reference for generations of Portuguese architects.
.
Large format, 32 x 24 cm, 100 pages
47 photo plates, 8 inserts with color photo plates
Technical drawings
—
..
Obra pioneira da modernidade no Porto, o edifício da Faculdade de Economia do Porto é uma obra-prima pouco conhecida, projectada por Alfredo Viana de Lima na década de 60. Com imagens de João Carmo Simões e desenhos de projecto reeditados, este livro mostra porque é que esta obra tem sido uma referência silenciosa para gerações de arquitectos portugueses.
.
Grande formato, 32 x 24 cm, 100 páginas
47 imagens, 8 encartes com imagens a cores
Desenhos gerais do projecto
—
....

.
....
Special Edition, signed and numbered
Linen cover
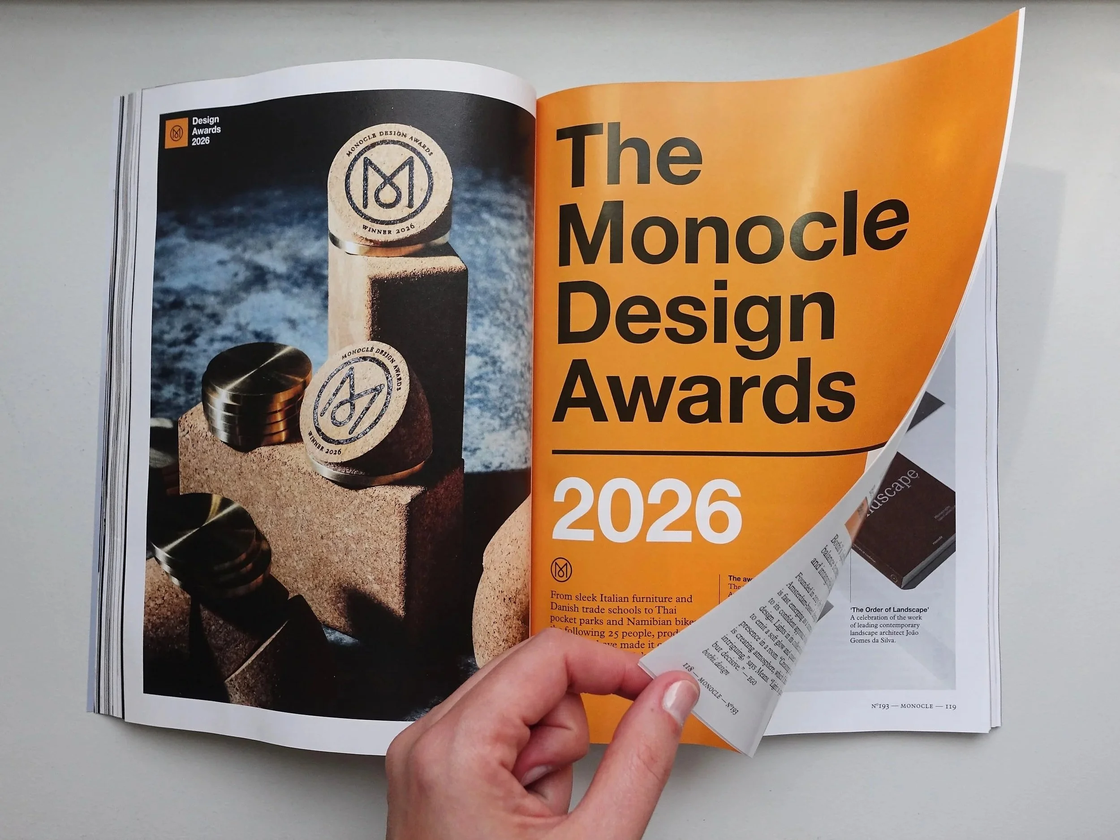
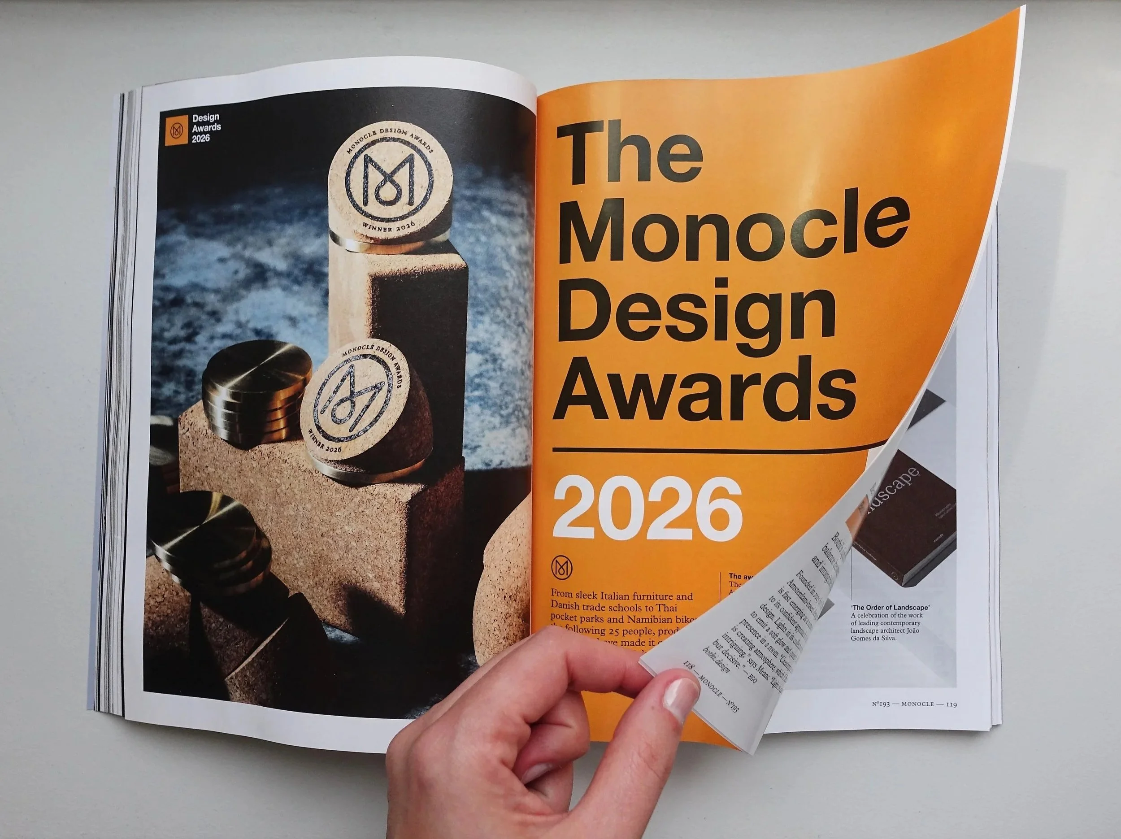
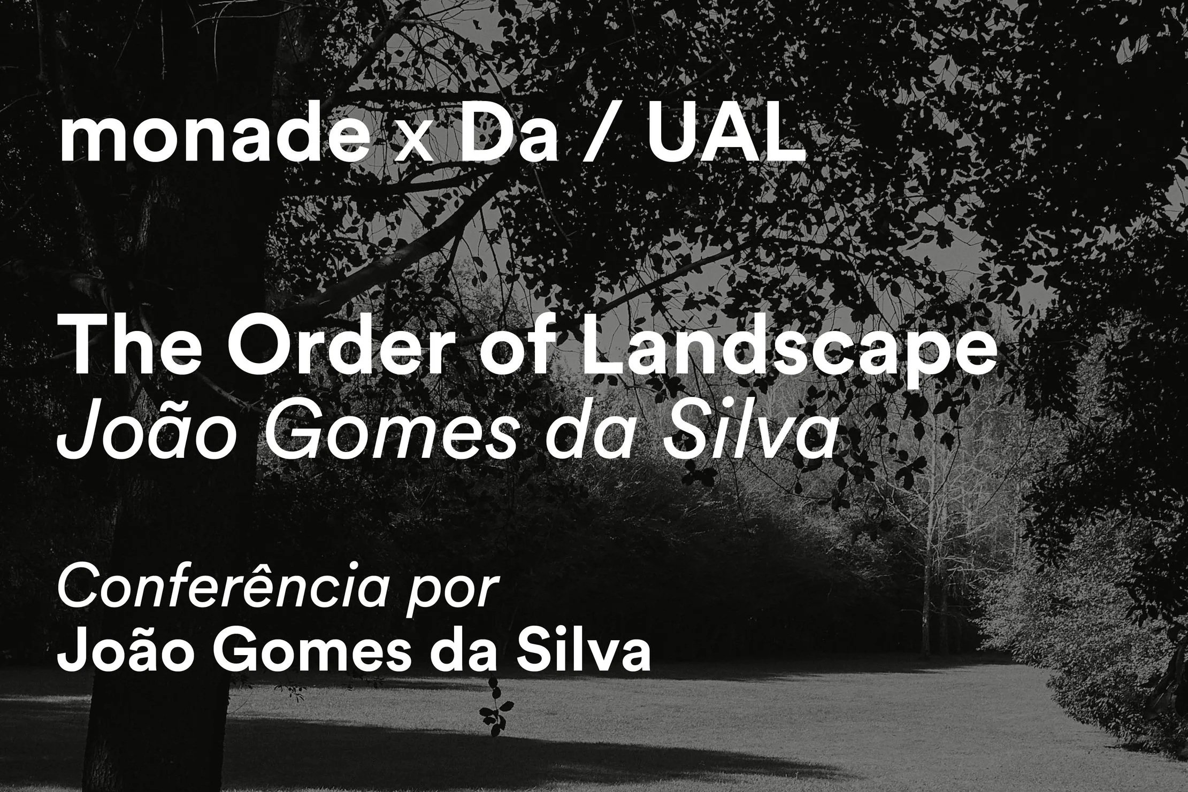
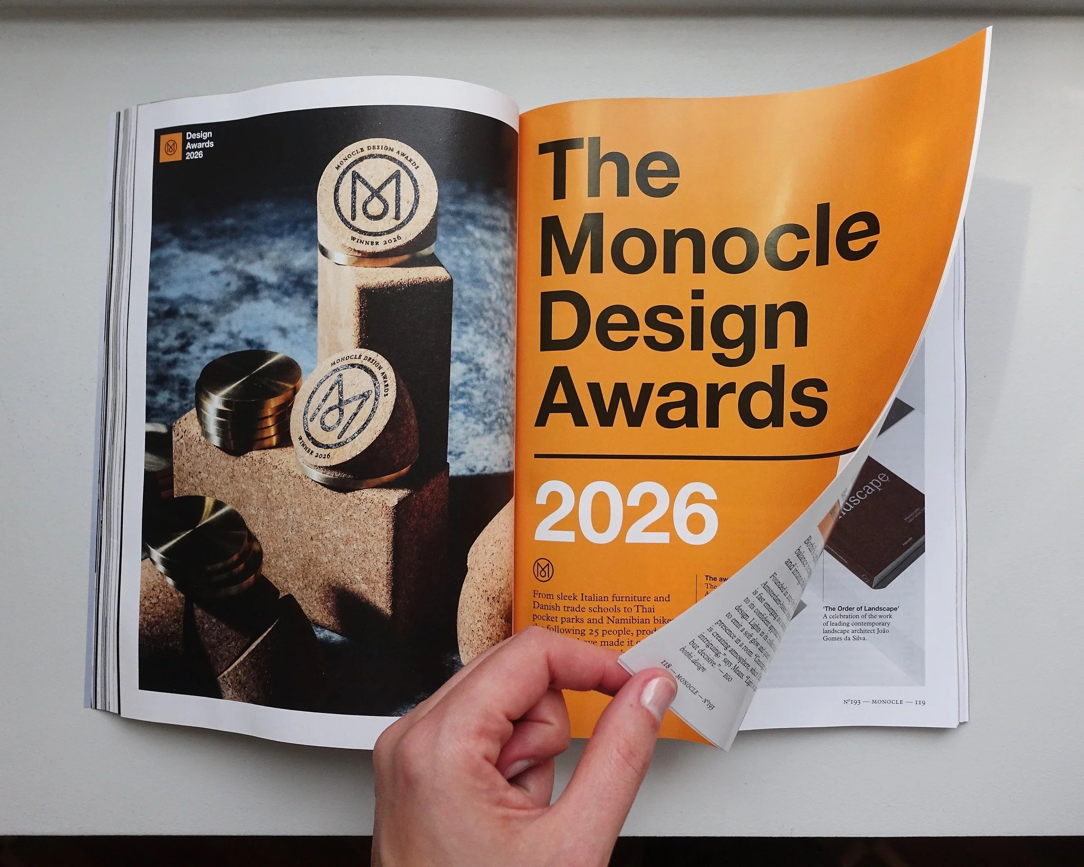
The Order of Landscape presents a powerful insight into the work of a forefront figure in contemporary landscape architecture, João Gomes da Silva. Through an extensive duotone photo essay by João Carmo Simões, a collection of texts and a set of plans, the book unveils this seminal body of work.
Beginning in 1987, with Álvaro Siza in the Malagueira plan, Gomes da Silva’s career has decisively marked Portuguese contemporary architecture. From Serralves Museum Garden to Madeira’s Seafront Promenade and Lisbon's riverfront, his particular conception of new grounds proposes a formality without formalisms and a naturalness without naturalisms.
.
Linen cover, 32 x 24 cm, 304 pages
156 photos plates, 24 technical drawings
10 selected writings
English Edition
Regular edition out of stock
—
..
Edição Especial, assinada e numerada
Capa em tecido
The Order of Landscape presents a powerful insight into the work of a forefront figure in contemporary landscape architecture, João Gomes da Silva. Through an extensive duotone photo essay by João Carmo Simões, a collection of texts and a set of plans, the book unveils this seminal body of work.
Beginning in 1987, with Álvaro Siza in the Malagueira plan, Gomes da Silva’s career has decisively marked Portuguese contemporary architecture. From Serralves Museum Garden to Madeira’s Seafront Promenade and Lisbon's riverfront, his particular conception of new grounds proposes a formality without formalisms and a naturalness without naturalisms.
.
Capa em tecido, 32 x 24 cm, 304 páginas
156 imagens, 23 desenhos técnicos
10 textos seleccionados
Edição em Inglês
.
Edição regular esgotada
—
....

.
Portuguese edition available here

Designed Future is a journey through the modern era: our life in cities, the Americas, new territories and the old continent, of vision and design as essential tools for building the future.
As the most complete collection of essays, interviews and lectures, this book is an in-depth view of the journey and particular thinking of one of the most contemporary architects, the Brazilian modern master, Paulo Mendes da Rocha (1928-2021).
For the first time translated in English, it disclosures a must-read intense and provocative thinker in contemporary times.
.
Hardcover, 22 x 15,5 cm, 248 pages
41 archive photos and croquis
—

.
....
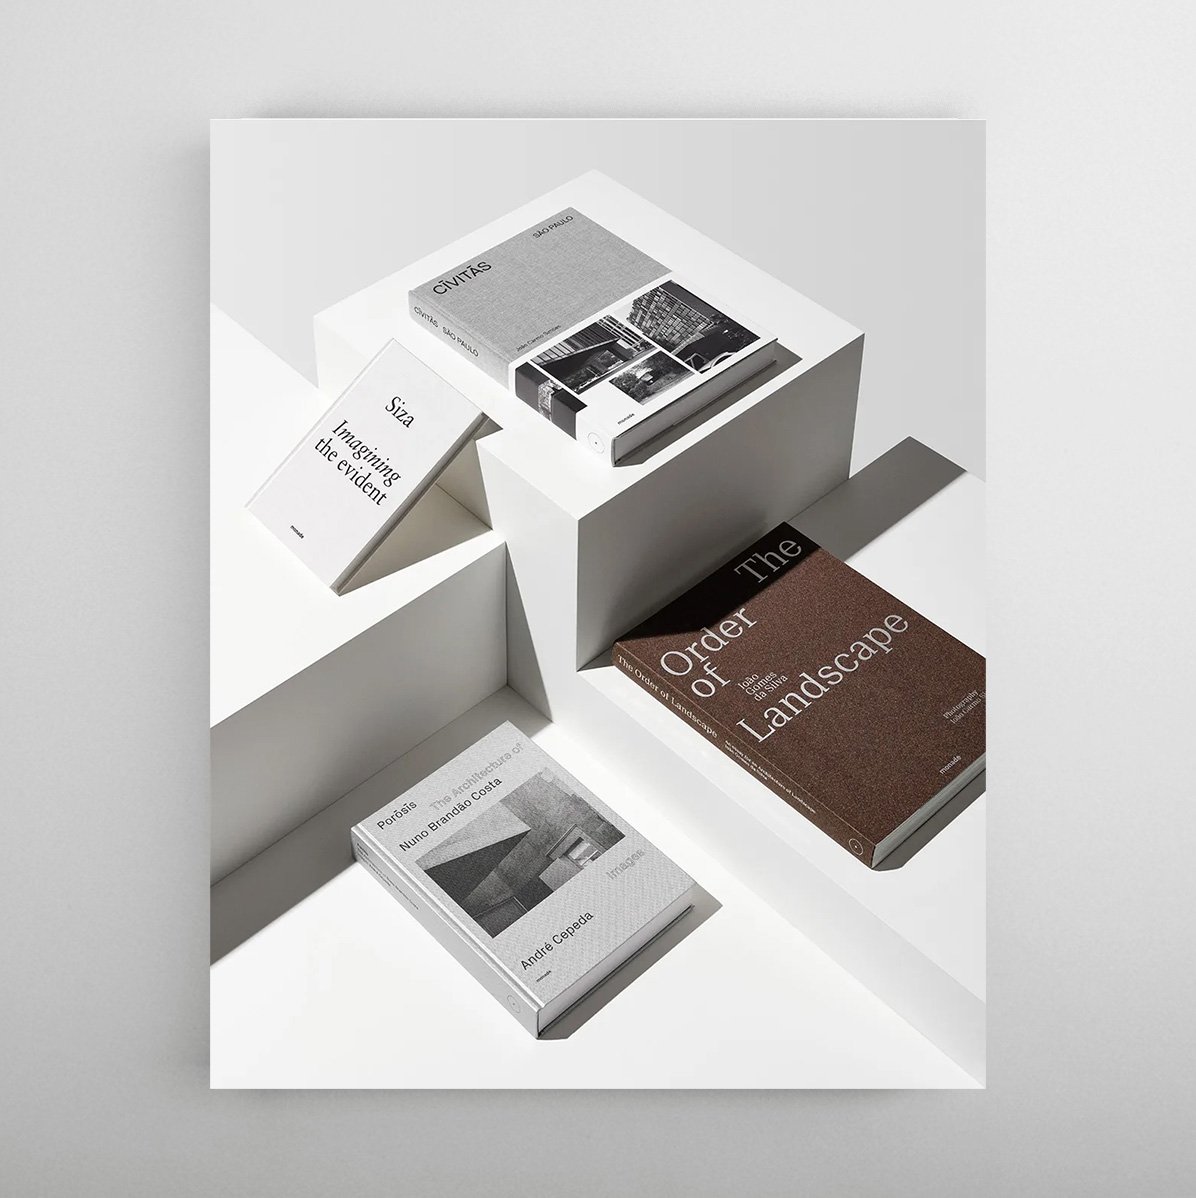
This richly illustrated monograph explores the city-building aspirations of the Brazilian modern masters through their buildings in São Paulo. Works by Vilanova Artigas, Lina Bo Bardi, Salvador Candia, Rino Levi, Oscar Niemeyer and Paulo Mendes da Rocha were designed in response to the chaotic growth of one of the world’s largest metropolises.
CIVITAS brings together for the first time a unique collection of nineteen buildings, proposing a fresh take on them through new photographs especially taken for the book and graphic elements re-drawn by the author. Some of the works are today references in the urban public space, underlining the contemporary relevance of this architecture.
.
Hardcover, 30 x 22 cm, 354 pages
19 works, 299 photos plates
104 technical drawings
—
..
CIVITAS apresenta o desejo de construir cidade manifestado pelos mestres modernos brasileiros através dos seus edifícios em São Paulo. Obras de Vilanova Artigas, Lina Bo Bardi, Salvador Candia, Rino Levi, Oscar Niemeyer e Paulo Mendes da Rocha são desenhadas como resposta ao caótico crescimento de uma das maiores metrópoles do mundo.
Este livro reúne pela primeira vez um conjunto singular de edifícios, propondo uma leitura actual através de imagens inéditas e peças gráficas redesenhadas pelo autor. Parte destas obras são hoje os espaços de referência da cidade sublinhando a relevância contemporânea desta arquitectura.
.
Capa dura, 30 x 22 cm, 354 páginas
19 obras, 299 imagens
104 desenhos técnicos
—
....







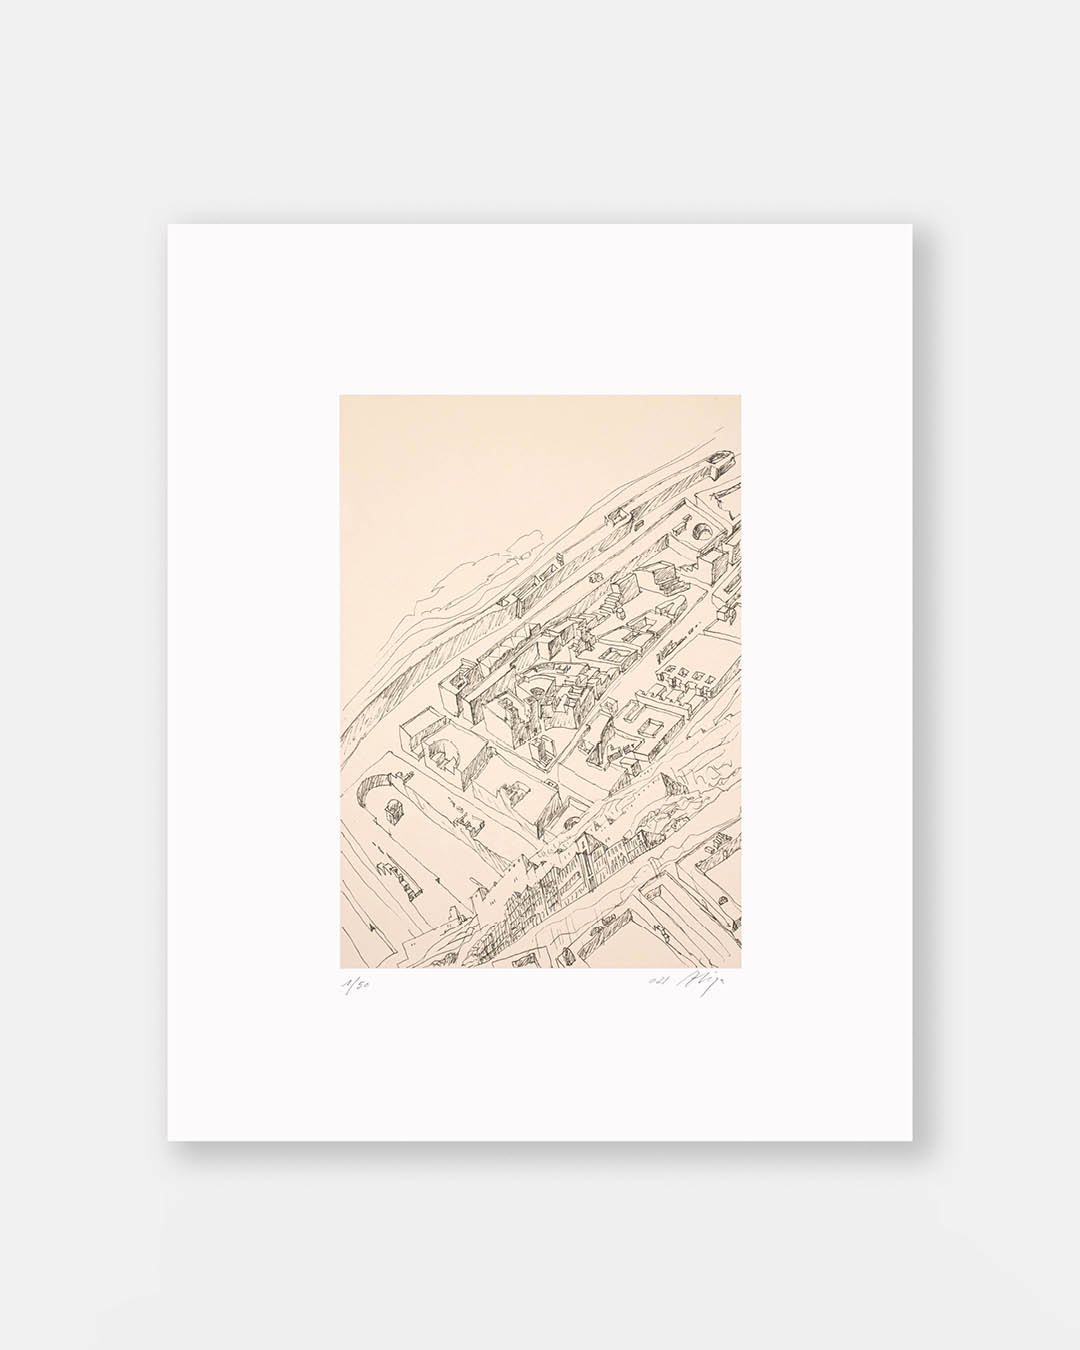
![....[Silkscreen + Book] Imagining the Evident / Álvaro Siza – Limited Edition..[Serigrafia + Livro] Imagining the Evident / Álvaro Siza....](https://images.squarespace-cdn.com/content/v1/5873a420440243c6bcdb6e18/1618829004208-5T7XVQK5EUSAMH2UGNL9/M9+special+edition+thumb.jpg)



....
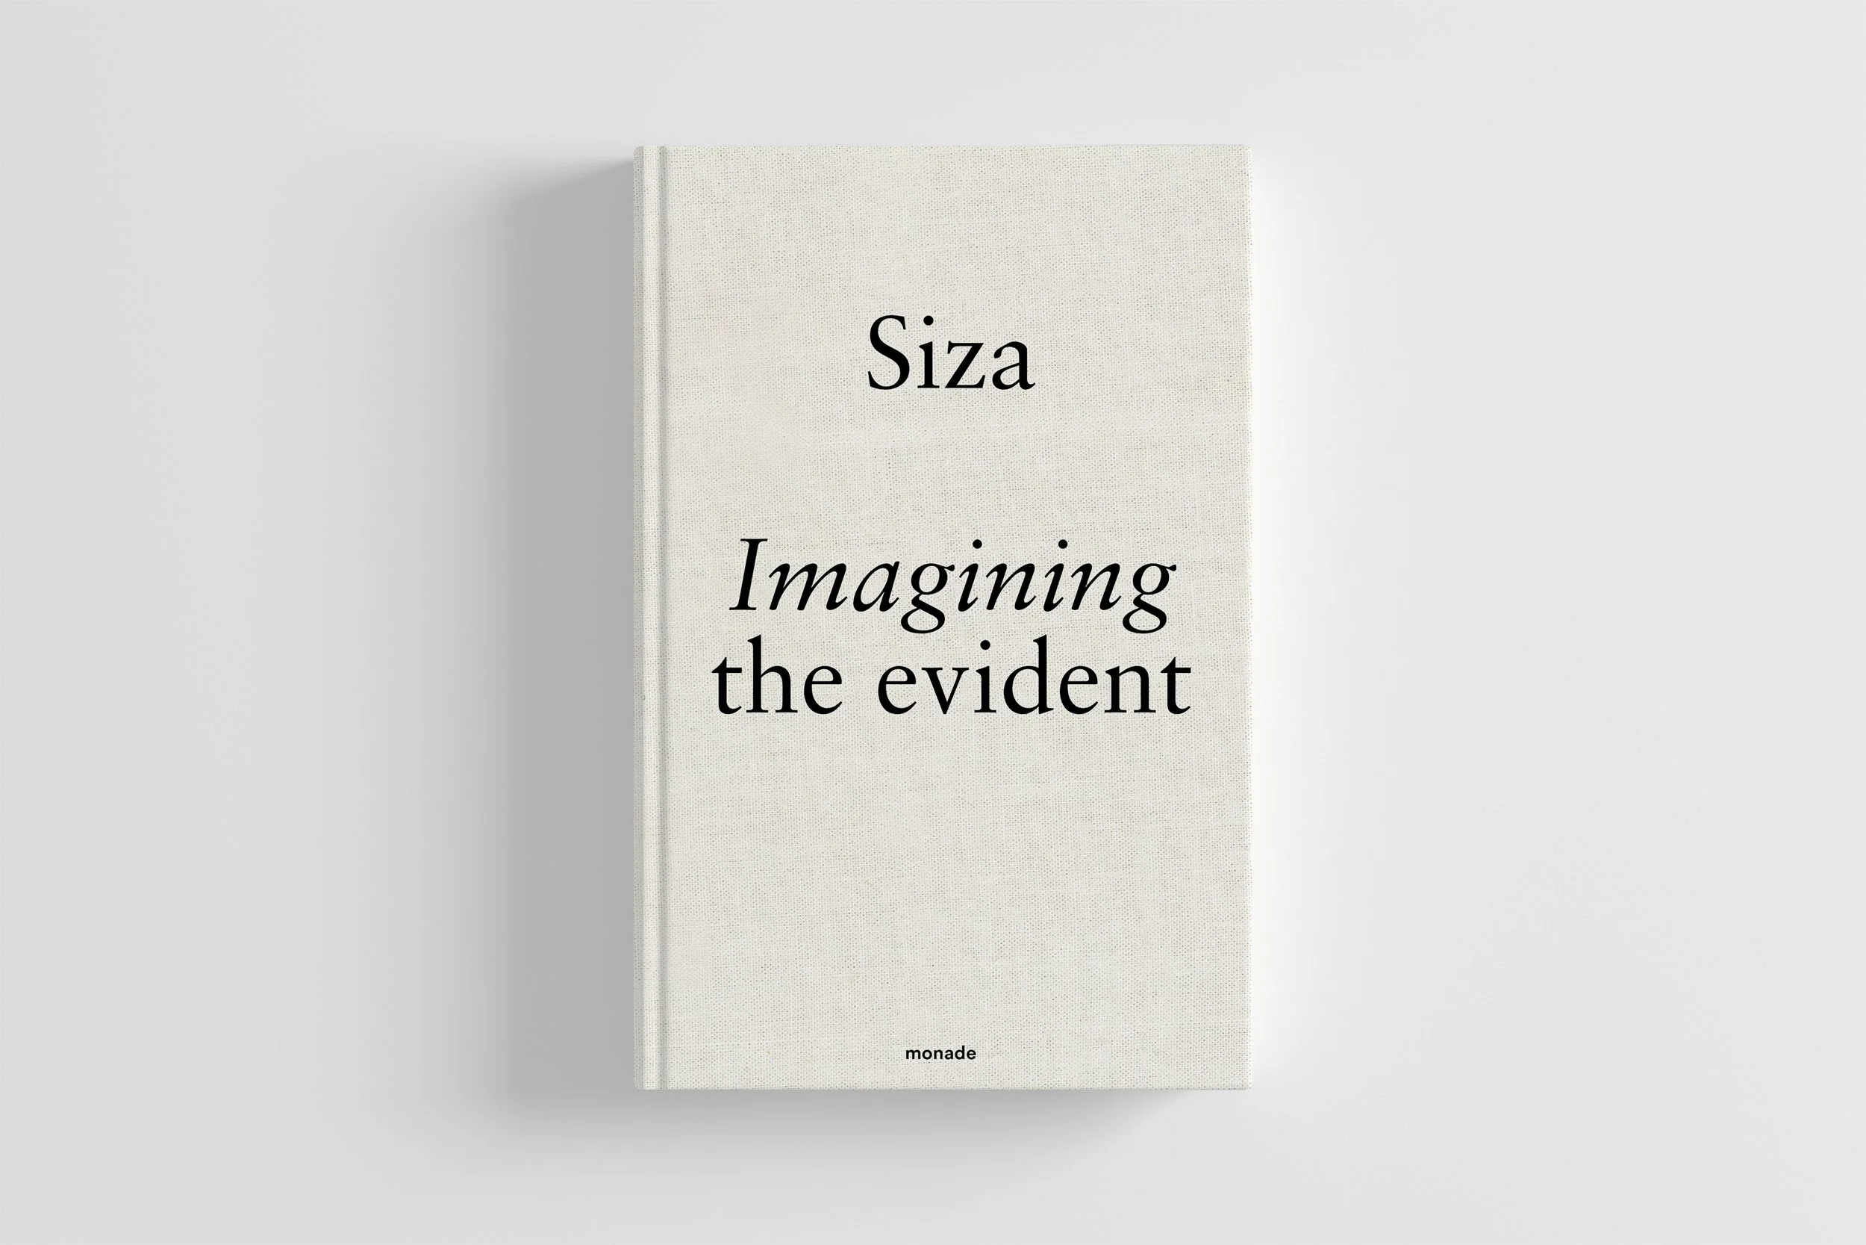

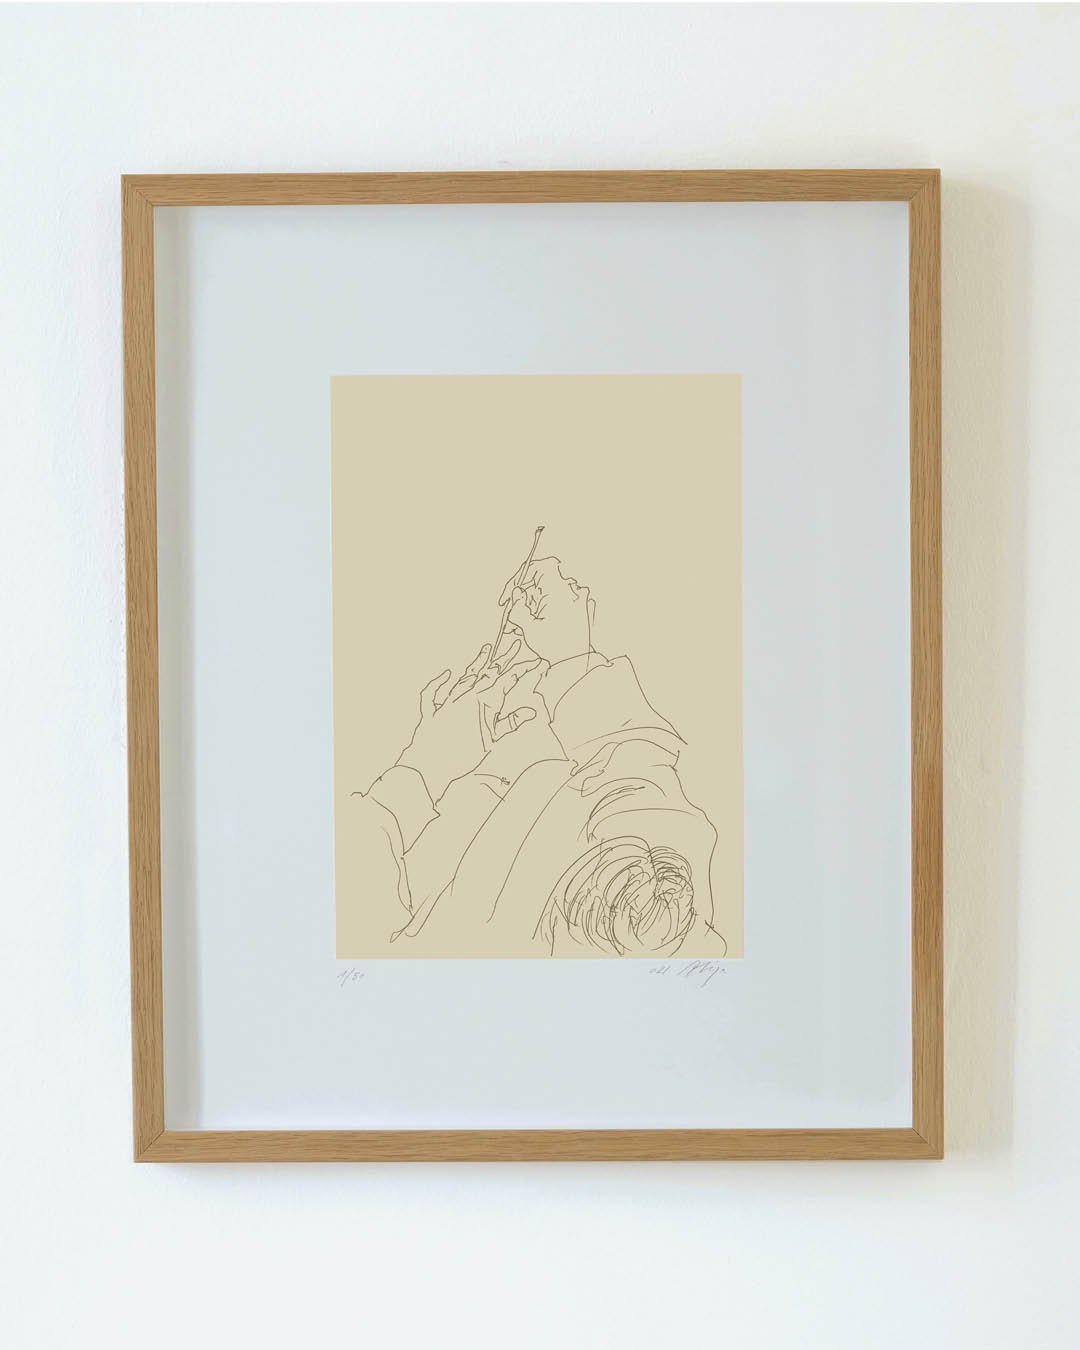
The referential book by Álvaro Siza on his own work, for the first time in English. Describing some of his projects, his expectations and struggles, references and decisions, this book is a fundamental contribution to the understanding of Álvaro Siza’s architectural thinking.
The text is accompanied by an extensive set of drawings from his notebooks, an obstinate presence in Siza’s particular way of working, some of which never published before.
A personal and fundamental testimony of one of the most celebrated living architects, covering the full range of design – from architecture to city planning, furniture and objects – in a must-read book for all interested in Art and Architecture.
.
Hardcover, 21 x 14 cm, 156 pages
67 croquis
Third Edition
—
..
Edição exclusivamente em Inglês
The referential book by Álvaro Siza on his own work, first time in English. Describing some of his projects, his expectations and struggles, references and decisions, this book is a fundamental contribution to the understanding of Álvaro Siza’s architectural thinking.
The text is accompanied by an extensive set of drawings from his notebooks, an obstinate presence in Siza’s particular way of working, some of which never published before.
A personal and fundamental testimony of one of the most celebrated living architects, covering the full range of design – from architecture to city planning, furniture and objects – in a must-read book for all interested in Art and Architecture.
.
Capa dura, 21 x 14 cm, 156 páginas
67 desenhos
3.ª Edição Inglesa
—
....